

Level kits
Aluminum Level Railing Kit
36-inch panels with 39-inch posts. Configurations from 4 to 28 ft.
Posts and 100 × 100 mm base covers included.
From $339.99 USD
View ProductVertical picket railing for decks, porches and stairs. Start with your layout and build a coordinated plan.

Five options for your outdoor space. Choose a kit with posts, individual panels, or a matching post to complete your layout.
Level kits
36-inch panels with 39-inch posts. Configurations from 4 to 28 ft.
Posts and 100 × 100 mm base covers included.
From $339.99 USD
View Product
Stair kits
36-inch stair panels with 39-inch posts. Configurations from 4 to 20 ft.
Posts and 100 × 100 mm base covers included.
From $339.99 USD
View Product
Individual panels
36-inch height. Choose a 4 ft, 6 ft or 8 ft level panel.
Posts and base covers not included.
From $139.99 USD
View Product
Individual panels
36-inch height. Choose a 4 ft, 6 ft or 8 ft stair panel.
Posts and base covers not included.
From $139.99 USD
View Product
Matching posts
55 × 55 mm square post with a 100 × 100 mm decorative base cover.
Base cover included. Panels sold separately.
$79.99 USD
View ProductImages are AI-generated product illustrations. Refer to the listed specifications and confirmed parts list.
Plan level runs and stairs separately, then connect the whole project.
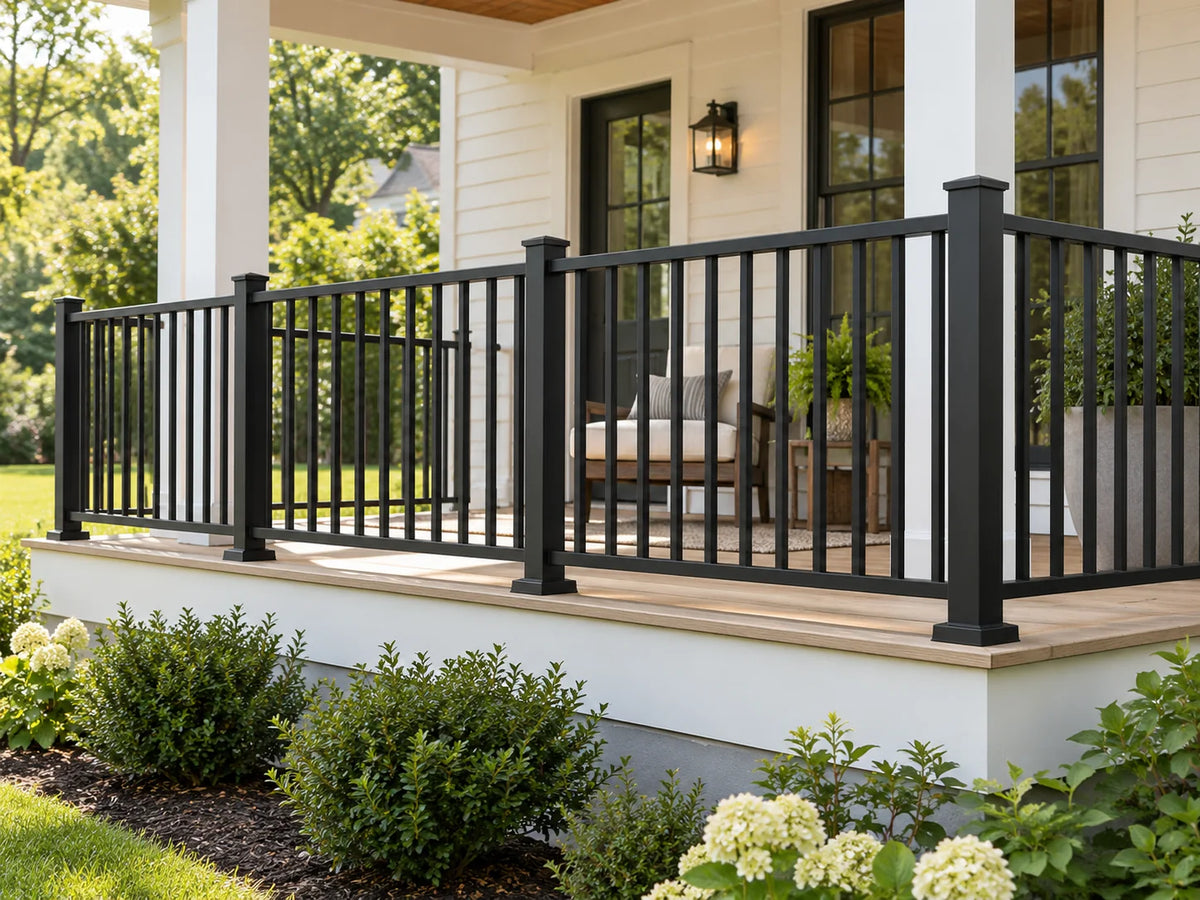
Map each straight run, corner and opening. Confirm panel lengths, post positions and mounting points together.
Discuss your layout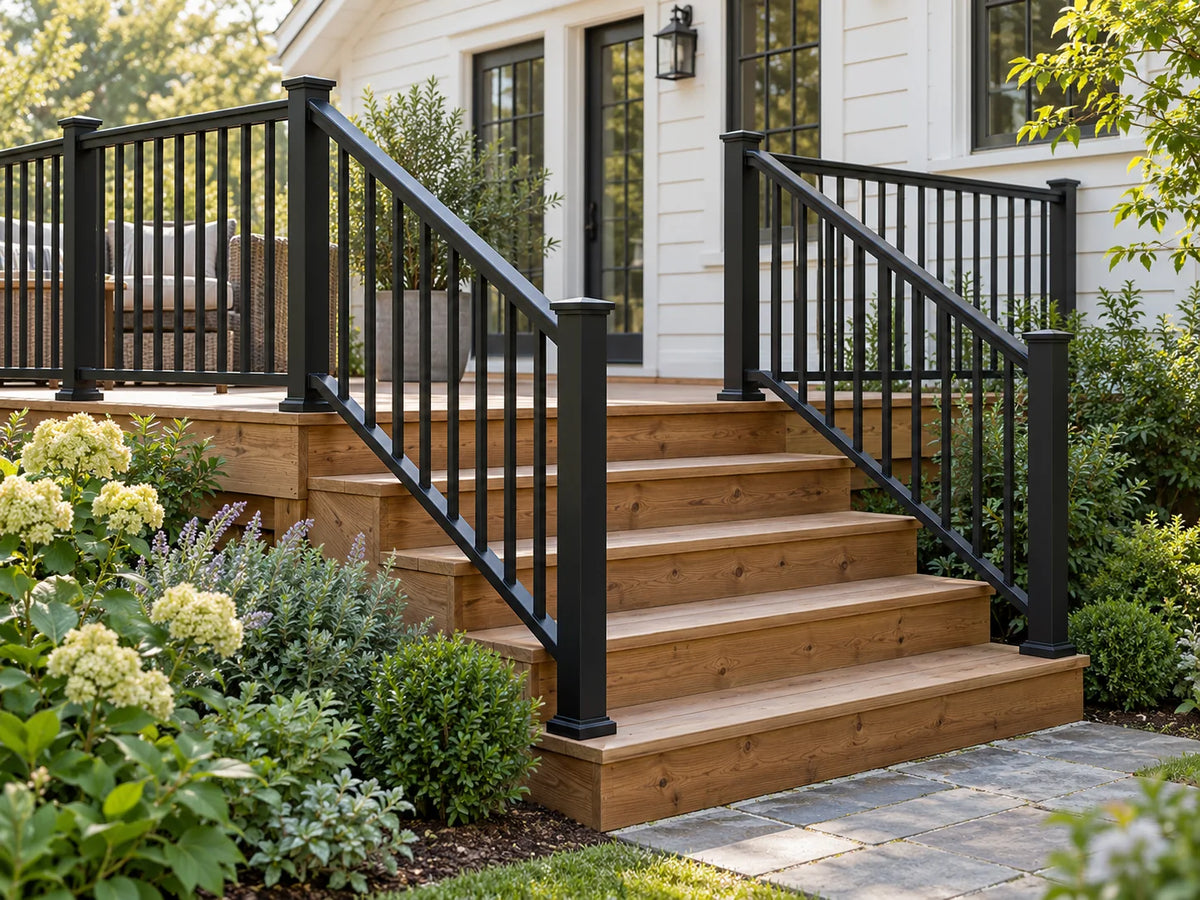
Share the stair rise, run and landing layout. Stair panels and connections need to match the slope of your project.
Discuss your layoutConfirm each component against your layout. The final quote should identify what is included and what must be ordered separately.
Send the basics of your project so we can discuss the right configuration. A simple sketch is a useful starting point.
Have photos or drawings? Add them to the form, or email your plans to sales@senmit.com.

No. This category uses vertical pickets between the rails. Cable railing uses horizontal steel cables. The components and installation requirements may differ.
The included parts depend on the confirmed product or quotation. Check the itemized list for panels, posts, connections, mounting hardware and finishing pieces before ordering.
Send the length of each run, corners and openings, stair dimensions if applicable, mounting surface, project location and photos or a sketch. Note any requirements from your installer or local building department.
For in-stock railing parts, estimated delivery is 5-7 days after ordering, with returns or exchanges within 30 days of delivery subject to the return policy. Availability and delivery for your selected aluminum railing configuration must be confirmed before purchase.
Read our shipping policy and return policy for details.

Estimated delivery 5–7 days after ordering.

All products have warranty

Visa, Mastercard, Amex, PayPal

In-stock railing parts only. Custom products are non-returnable. View policy.