


SKU:SEN-ADR-SP-04-36
SENMIT 36-Inch Aluminum Stair Railing Panel, 4FT / 6FT / 8FT (Post not included)
SENMIT 36-Inch Aluminum Stair Railing Panel, 4FT / 6FT / 8FT (Post not included)
Couldn't load pickup availability
Need help planning your railing layout? Request a project quote.
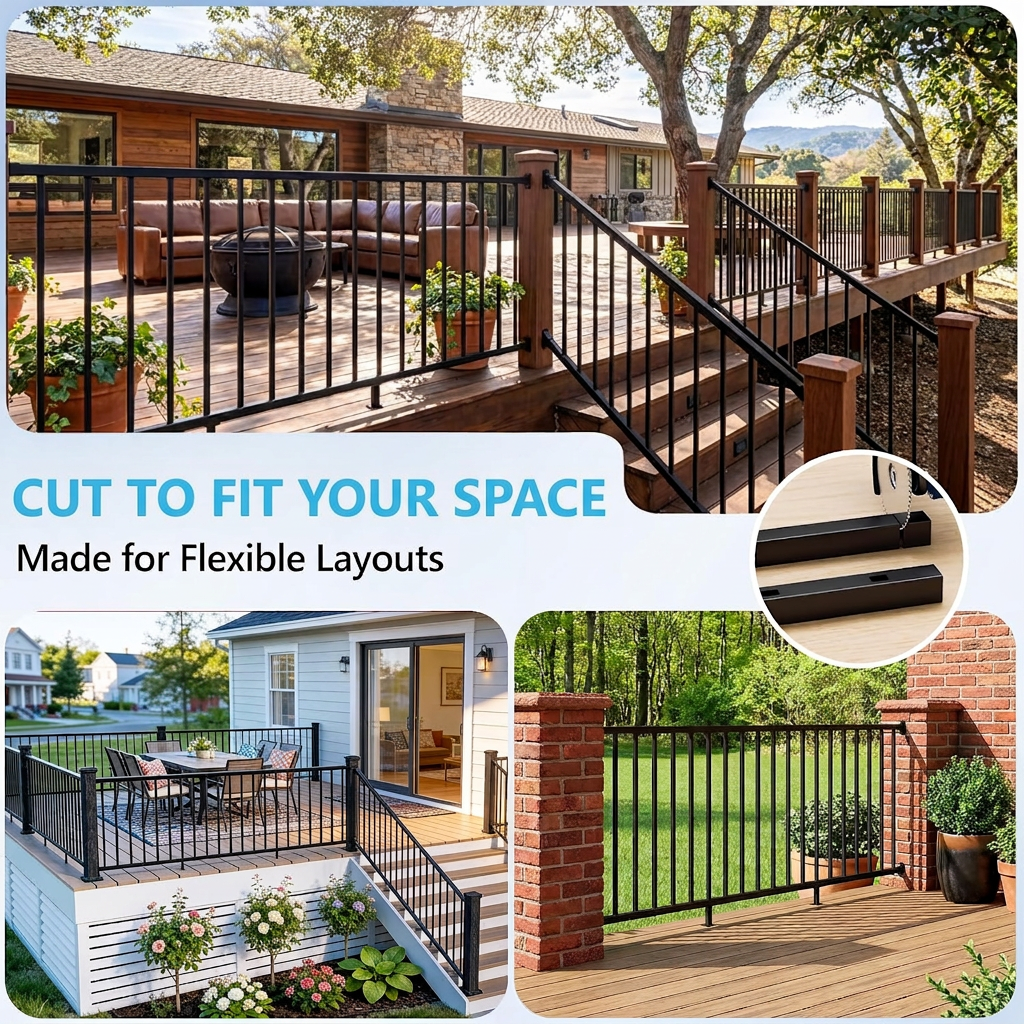
About the images: Product and lifestyle images are AI-generated visualizations, not photographs of completed installations. Refer to the product details and selected option for dimensions and included components.


SENMIT · Aluminum Stair Railing Panel
A clear line along every step.
Bring a coordinated vertical-picket look to outdoor stairs, with a panel selected for your actual rise and run.
Panel only. Posts and their base covers are not included.

Choose the panel length for your run.
Choose from three length options for the 36-inch stair panel. Confirm the measured run and connections before selecting.
Start with the stair geometry. The correct choice depends on rise, run, landings and post positions. No universal adjustment-angle range is stated.
Know the profiles before you plan.
Rectangular rails frame the vertical pickets. Keep panel dimensions and coordinating post dimensions distinct when planning the installation.

- Panel height
- 36 in
- Top rail profile
- 50 × 30 mm
- Bottom rail profile
- 40 × 30 mm
- Layout
- Stair run
Coordinating post specification: 39 in high with a 55 × 55 mm square profile, purchased separately. The illustrated base cover is 100 × 100 mm externally, not the mounting-plate size. Confirm stair-specific connections for the selected posts.
Connect the stairs and landing visually.
Upright pickets and sloping rails bring the same visual rhythm from a deck toward the steps. Plan stair sections and level sections separately.
A stair run needs stair connections.
The scene shows the appearance of a coordinated installation, not a universal bracket or cutting plan. Check the connections at both ends and the mounting surface.
View the Level Railing Kit
Bring the details together before ordering.
- Measure the stairsRecord rise, run and landing dimensions, then confirm how the required railing length is measured.
- Place the postsMark the proposed post positions and identify the mounting surface. Posts are purchased separately.
- Review the connectionsCheck the brackets, fasteners and supports needed for your slope. Do not assume a level-only connector suits stairs.
- Confirm the configurationChoose the panel length after reviewing the stair geometry and connection requirements.
A few useful answers.
Are posts included?
No. This is a stair panel listing. Posts and their base covers are not included.
Will it fit every stair angle?
No universal adjustment-angle range is specified. Confirm your rise, run, landings and connection requirements before choosing the panel.
Have a layout in mind?
Share your measurements, photos or a sketch with SENMIT. We can help review the configuration and separate post requirements.
Request a Quote
Product details
Product details
SENMIT · Aluminum Stair Railing Panel
A clear line along every step.
Bring a coordinated vertical-picket look to outdoor stairs, with a panel selected for your actual rise and run.
Panel only. Posts and their base covers are not included.
Choose the panel length for your run.
Choose from three length options for the 36-inch stair panel. Confirm the measured run and connections before selecting.
Start with the stair geometry. The correct choice depends on rise, run, landings and post positions. No universal adjustment-angle range is stated.
Know the profiles before you plan.
Rectangular rails frame the vertical pickets. Keep panel dimensions and coordinating post dimensions distinct when planning the installation.
- Panel height
- 36 in
- Top rail profile
- 50 × 30 mm
- Bottom rail profile
- 40 × 30 mm
- Layout
- Stair run
Coordinating post specification: 39 in high with a 55 × 55 mm square profile, purchased separately. The illustrated base cover is 100 × 100 mm externally, not the mounting-plate size. Confirm stair-specific connections for the selected posts.
Connect the stairs and landing visually.
Upright pickets and sloping rails bring the same visual rhythm from a deck toward the steps. Plan stair sections and level sections separately.
A stair run needs stair connections.
The scene shows the appearance of a coordinated installation, not a universal bracket or cutting plan. Check the connections at both ends and the mounting surface.
View the Level Railing KitBring the details together before ordering.
- Measure the stairsRecord rise, run and landing dimensions, then confirm how the required railing length is measured.
- Place the postsMark the proposed post positions and identify the mounting surface. Posts are purchased separately.
- Review the connectionsCheck the brackets, fasteners and supports needed for your slope. Do not assume a level-only connector suits stairs.
- Confirm the configurationChoose the panel length after reviewing the stair geometry and connection requirements.
A few useful answers.
Are posts included?
No. This is a stair panel listing. Posts and their base covers are not included.
Will it fit every stair angle?
No universal adjustment-angle range is specified. Confirm your rise, run, landings and connection requirements before choosing the panel.
Have a layout in mind?
Share your measurements, photos or a sketch with SENMIT. We can help review the configuration and separate post requirements.
Request a Quote
Shipping & Returns
Shipping & Returns
In-stock aluminum railing products: estimated delivery within 5–7 days after ordering. You may request a return or exchange within 30 days of delivery, subject to the store's return conditions.
Read the Shipping Policy and Refund Policy for details, including return authorization, restocking charges and shipping costs.